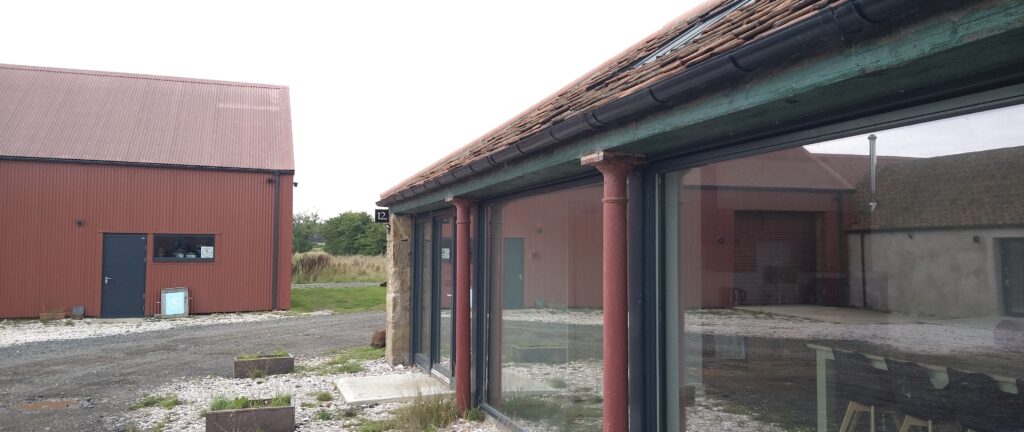
Balcormo steading taking shape
The first phase of the transformation of Balcormo steading on the 5,000 acre Balcaskie Estate, in the East Neuk of Fife, is now complete.
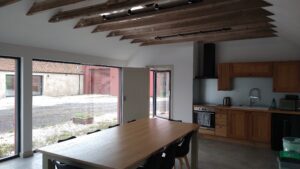
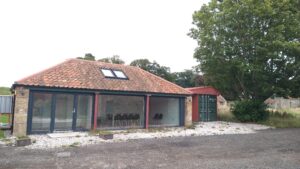 On entering the steading, one is greeted by the common meeting room – a converted, late 18th century cart shed. This provides an inviting space for meetings or communal meals. As is typical at Balcaskie, there is an emphasis on communal living, with each collection of houses and workshops sharing a common kitchen, meeting room and garden where tenants are encouraged to grow fruit and vegetables. Fostering collaboration and creativity between tenants is an important part of the estate’s ethos.
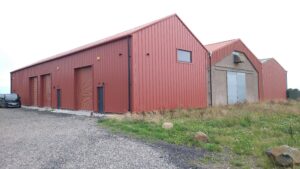 Three new business units have already moved into the large converted metal-clad sheds, with the first occupiers being a mobile egg enterprise, a specialty coffee business and a bakery.
Halvorsen Architects was commissioned by Balcaskie Estate to create a masterplan for a major conversion of the Balcormo farm steading in August 2022. Planning permission was granted in April 2024. Since then, Balcormo has undergone a significant infrastructure upgrade, to provide power, water, heat, fast internet and drainage.
Balcormo farm, originally built in circa 1800, latterly included a motley collection of redundant farm buildings – several small, stone Georgian buildings and some larger 20th century sheds.
The brief called for the reuse of the existing buildings where possible, using sustainable principles, and natural materials where possible. The external materials are a combination of traditional rubble sandstone, original terracotta pantiles and muted reddish brown profiled metal sheeting used on both walls and roofs, blending old and new. Large metal-clad doors and windows have been introduced to give a contemporary feel. The buildings have been designed to be as flexible as possible to accommodate changing needs. The signage is discreet and minimal.
Interestingly, the Balcaskie Estate decided to develop Balcormo steading, which is located about two miles north of the fishing village of St Monans, as and when new tenants arrive. This has made it possible to tailor the buildings to meet each tenant’s needs, rather than speculatively building all the workshops and then perhaps struggling to find appropriate tenants.
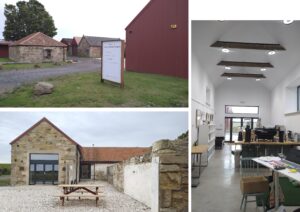
These conversions aren’t just about preserving the past – the most sustainable way of building – but also about creating a dynamic future for the local community. Planning and tax regulation should promote the reuse of existing buildings over new build. The first and most obvious step is for the UK government to reverse the current backward looking VAT situation – there should be 20% VAT on new-build, and none on retrofit.
This thoughtful and innovative approach highlights the estate’s commitment to self-sufficiency and environmental stewardship, hopefully serving as a model for other rural restoration projects. We look forward to the next stage, with the renovation of more of the original Georgian buildings and the completion of a large new workshop complex.
For more information on the Balcormo project refer to my blog from 14 October 2024 – https://www.halvorsen-architects.co.uk/transforming-balcaskie-steadings/ and the Halvorsen Architects’ project page – https://www.halvorsen-architects.co.uk/steading-conversion-east-neuk-of-fife/