News

The Garden of Spirituality and Friendship

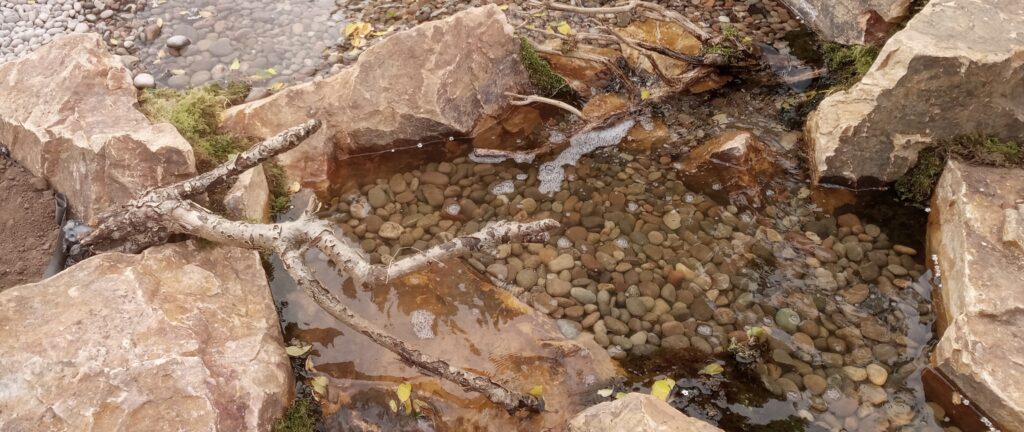
The Garden of Spirituality and Friendship is a project conceived and managed by the Edinburgh Interfaith Association, led by the indefatigable Joe Goldblatt, for the purpose of promoting community cohesion. Halvorsen Architects was invited to design the garden, which will be mainly for public use – for relaxation, meditation and contemplation. Originally the garden was to
The Garden of Spirituality and Friendship Read More »

Balcormo steading taking shape

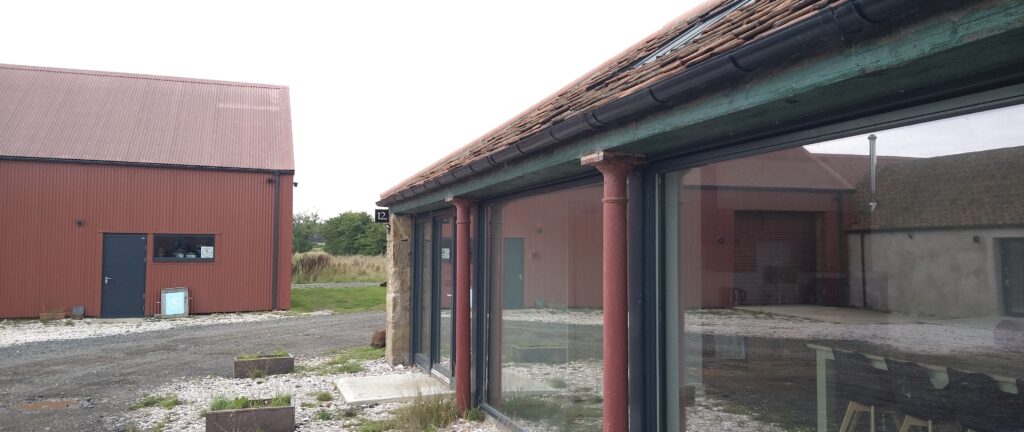
Balcormo steading taking shape The first phase of the transformation of Balcormo steading on the 5,000 acre Balcaskie Estate, in the East Neuk of Fife, is now complete. On entering the steading, one is greeted by the common meeting room – a converted, late 18th century cart shed. This provides an inviting space for meetings

Balcormo steading taking shape Read More »

Gorebridge Main Street interior

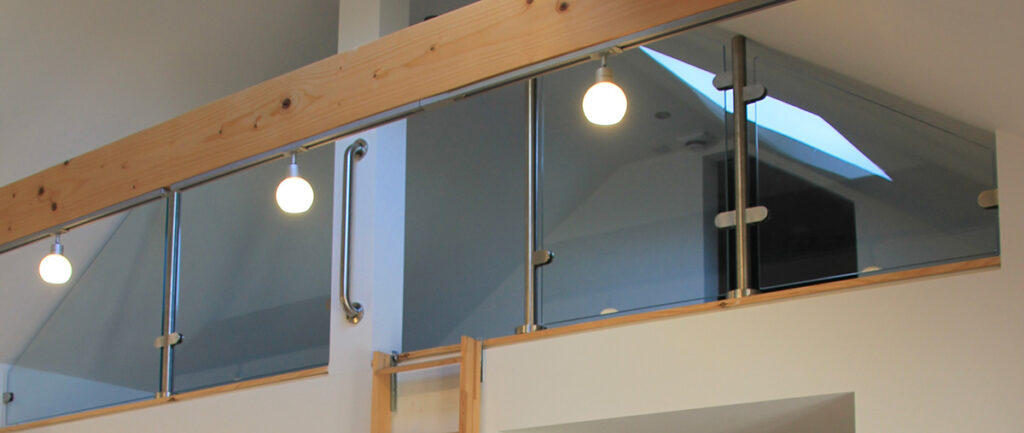
Main Street, Gorebridge, Midlothian

client private engineer CRA Ltd. contract value £62,000 area 658 sq.m. With the opening of the Borders railway in September 2015 there was a need for more small flats near to Gorebridge station. The client asked Halvorsen Architects to convert a neglected, town centre, terraced house into two flats. The building is a listed Victorian

Main Street, Gorebridge, Midlothian Read More »

Mossend outdoor nursery

Mossend outdoor nursery, Dumfries and Galloway

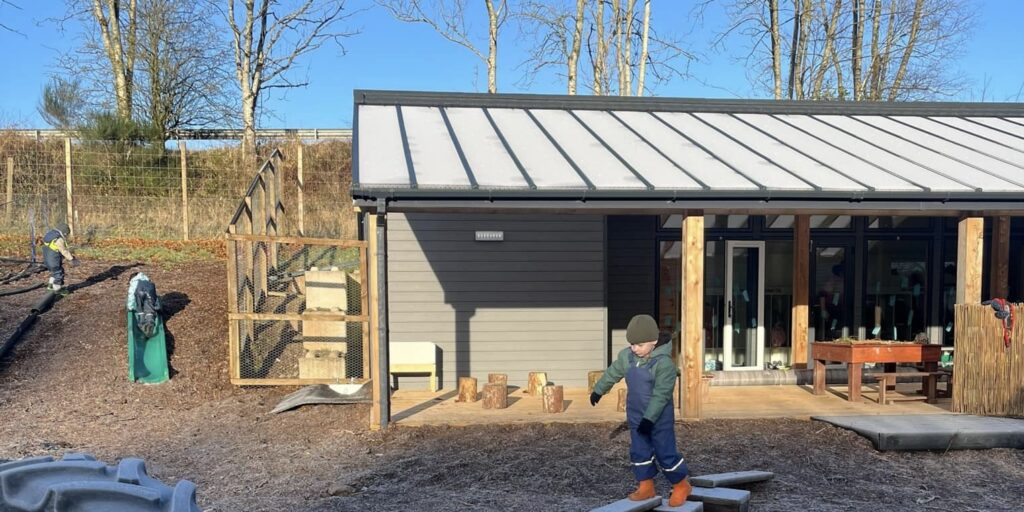
client Kids Ahoy Childcarecontract value £149,000 area new build 180 sq. m. site/playground 2,370 sq. m. Kids Ahoy asked Halvorsen Architects to design a new outdoor nursery near Dumfries, on a brownfield site surrounded by shrubland and woodland. The project, now called Land Ahoy Forest School Nursery, was to include an indoor classroom, staff room,

Mossend outdoor nursery, Dumfries and Galloway Read More »

Retrofit is the future

A deep green retrofit is always going to be more sustainable than switching from fossil fuels to renewables – and is much more sustainable than building new. This is being reflected in the changing workload of many ecological architectural practices, including Halvorsen Architects, which are increasingly taking on more retrofit projects than new-builds. This has

Retrofit is the future Read More »

Passivhaus House, Edinburgh

Edinburgh Passivhaus

Our client has moved into her new, four-bedroom Passivhaus in central Edinburgh. It was quite a journey, through Covid and escalating material costs, but we got there and the client is delighted. In fact we have achieved a Scottish Building Standards ‘Gold’ sustainability label it. The Scottish Building Standards Sustainability labelling is a broader endorsement

Edinburgh Passivhaus Read More »

The sound of water

Halvorsen Architects are lucky enough to have water features going into two current projects. Last week I visited one that’s going beside a new hempcrete house outside Dunbar. It will be fed by rainwater from the roof, and form a focus of the garden, visible from the main rooms. I have learned a lot from the

The sound of water Read More »

Building Futures in Rural Scotland

Mass housing developments are the scourge of the countryside. They’re often built without any infrastructure and there has typically been no obligation for developers to consider the wider context of “placemaking”. NPF4’s emphasis on placemaking could change this, but will the framework turn out to be another well-intentioned policy that doesn’t really filter down? Building

Building Futures in Rural Scotland Read More »

East Neuk of Fife

Breathing new life into East Neuk’s heritage

Retrofitting our existing housing stock to make it fit for 21st century living is a win-win. Though not cheap, it is an investment in the long-term for people and planet. As clients and governments become more ecologically aware, enthusiasm for sustainable retrofit of our existing buildings is growing. Having carried out several historic and sustainable

Breathing new life into East Neuk’s heritage Read More »

Who should we hang?

The nineteenth century prime minister Benjamin Disraeli proposed publicly hanging architects for designing boring buildings.  I found this out from a recent article in Building which, to commemorate its 180th anniversary, is running a series of archive articles. The one on Disraeli’s tongue-in-cheek proposal was published on 3 April, 1847. Ironically, some of the buildings

Who should we hang? Read More »

Forest school nursery

Halvorsen Architects was recently commissioned to design a forest school nursery, which will have a ‘playful’ natural water-treatment system at its heart. While we have done several ecological nursery buildings, this is our first forest school nursery. Possibly worryingly, I find it easy to put myself in the mind of a five-year-old, especially when playing with water, in

Forest school nursery Read More »

New Passivhaus on site

Another Passivhaus building designed by Halvorsen Architects is currently under construction in western Edinburgh. Edinburgh City Council granted planning permission for the new four-bedroom, two-storey contemporary house in 2020. Due to material cost inflation and supply-chain disruptions caused by Brexit, the Covid-19 pandemic, and other global crises, we unfortunately needed to embark on various cost-cutting

New Passivhaus on site Read More »

Wooden Roof

I was entranced by this simple but elegant roof from London-based Tsuruta Architects. Responding to a north facing and sunken site the architect has designed an exquisite timber dia-grid roof whose shadows dance around the modest extension. Using traditional timber connections for the thin Accoya beams the architect has avoided the need for any glued or

Wooden Roof Read More »

Scroll to Top